
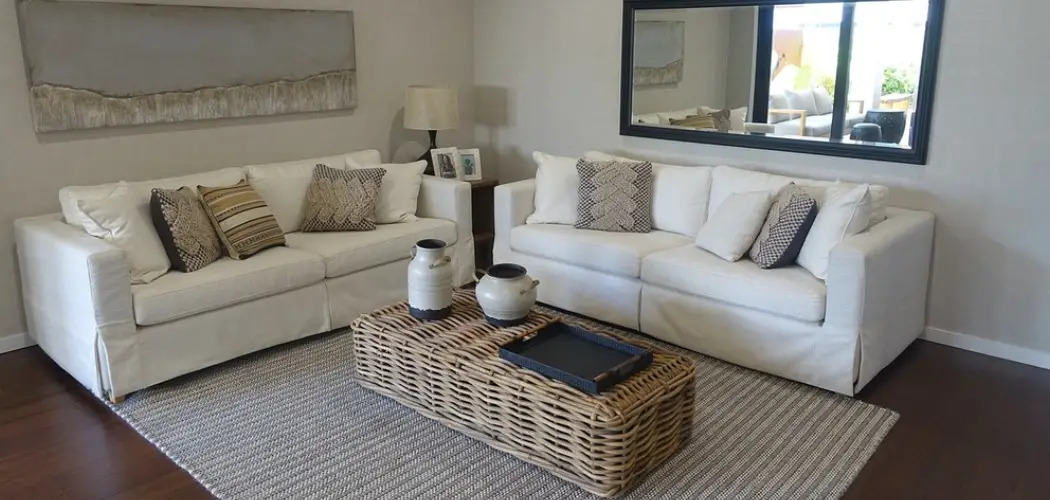
Two sofas in a small living room sounds like a recipe for a cramped, cluttered space. But with the right approach, it can actually make your room feel more inviting, balanced, and surprisingly roomy. The trick is knowing how to arrange two sofas in small living room layouts so they work with your space instead of against it.
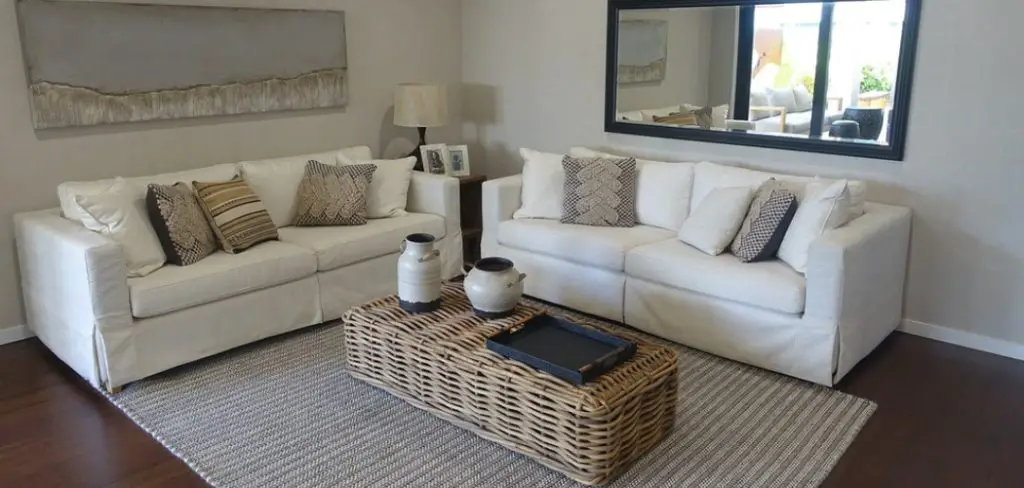
Maybe you host friends often, have a big family, or simply love the cozy symmetry two sofas create. Whatever your reason, you don’t need to sacrifice comfort or flow to make it happen. This beginner-friendly guide breaks the whole process into clear, manageable steps. You’ll learn how to measure your space, pick the best layout, and avoid the common mistakes that make small rooms feel tight. By the end, you’ll feel confident moving furniture around and creating a setup that looks intentional and feels open. No design degree required, just a little planning and a few smart tweaks.
Why Arranging Two Sofas in a Small Living Room Matters
Getting your sofa layout right does more than look nice. It shapes how you live in the room every single day. A smart arrangement improves traffic flow, so nobody bumps into furniture on the way to the kitchen. It also creates a natural gathering spot, making conversations easier and your space feel more welcoming.
Two well-placed sofas can double your seating without crowding the room, which is a huge win for hosting guests or movie nights. On the flip side, a poor layout wastes precious square footage and makes a small room feel even smaller. When you plan thoughtfully, you maximize comfort, function, and style all at once. That balance is exactly what turns a tight space into a room you genuinely love spending time in.
Step-by-Step Guide to How to Arrange Two Sofas in Small Living Room
Step 1: Measure Your Space and Sofas
Before you move a single cushion, grab a tape measure. Write down your room’s length, width, and the location of doors, windows, and outlets. Then measure both sofas, including their depth and height. This simple step saves you from the frustration of dragging heavy furniture around only to discover it doesn’t fit.
Once you have your numbers, sketch a quick floor plan on paper or use a free room-planning app. Mark the fixed features you can’t move, like a fireplace or radiator. Seeing everything to scale helps you spot tight squeezes early. Accurate measurements are your foundation, so take your time and double-check them now.

Step 2: Choose the Right Layout for Your Room
With your floor plan ready, it’s time to test layouts. The two most popular options for small spaces are the L-shape and the face-to-face arrangement. An L-shape tucks one sofa against a wall and places the second at a right angle, opening up the center of the room. A face-to-face setup positions both sofas across from each other, creating a cozy, conversation-friendly zone.
Think about how you actually use the space. If you watch a lot of TV, angle the sofas toward your screen. If you love chatting with guests, face them inward. Trying a few options on paper first means less heavy lifting later.
Step 3: Define a Clear Focal Point
Every well-designed room needs a focal point, something that naturally draws the eye and anchors your furniture. In a living room, this is often a television, a fireplace, or a large window with a nice view. Once you pick yours, arrange both sofas to relate to it. This gives the room a sense of purpose and stops the layout from feeling random.
When you’re figuring out how to arrange two sofas in small living room spaces, a strong focal point makes decisions easier. It tells you where the sofas should face and helps everything else fall into place. Without one, the room can feel scattered and unbalanced, no matter how nice your furniture is.

Step 4: Keep Walkways Clear and Open
Traffic flow can make or break a small living room. Aim to leave at least 18 inches of space between sofas and a coffee table, and around 30 to 36 inches for main walkways. This keeps movement easy and prevents that boxed-in feeling. If your room is especially tight, even a few inches of breathing room makes a big difference.
Avoid blocking doorways or natural paths through the room. Walk the route you’d normally take and notice any pinch points. A common mistake is pushing both sofas too close together to save space. Try this instead: leave intentional gaps that guide people smoothly from one area to the next.
Step 5: Use Multi-Functional and Scaled Furniture
In a small room, every piece should earn its place. Swap a bulky coffee table for a slim ottoman that doubles as storage and extra seating. Choose sofas with raised legs, since visible floor space underneath tricks the eye into seeing a bigger room. Lighter colors and slimmer arms also help your sofas feel less heavy.
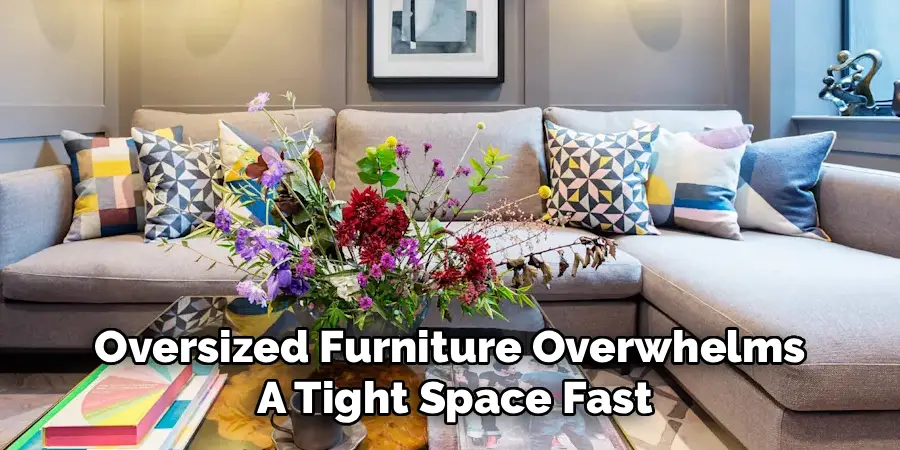
Mastering how to arrange two sofas in small living room setups often comes down to scale. Oversized furniture overwhelms a tight space fast. Pick pieces that fit your room’s proportions, and resist the urge to cram in extra side tables or accent chairs. Less really is more when square footage is limited and you want it to breathe.
Step 6: Layer Lighting and Add Vertical Interest
Lighting transforms how big a room feels. Relying on a single overhead light flattens the space and creates harsh shadows. Instead, layer your lighting with a floor lamp, a table lamp, and maybe some wall sconces. Multiple light sources add warmth and make the room feel larger and more inviting.
Don’t forget to use your vertical space too. Tall bookshelves, hanging plants, and high-mounted curtains draw the eye upward, which makes ceilings feel higher. A large mirror on the wall reflects light and visually doubles your space. These small touches work together to keep the room feeling open, even with two sofas sharing the floor.
Step 7: Style, Test, and Refine
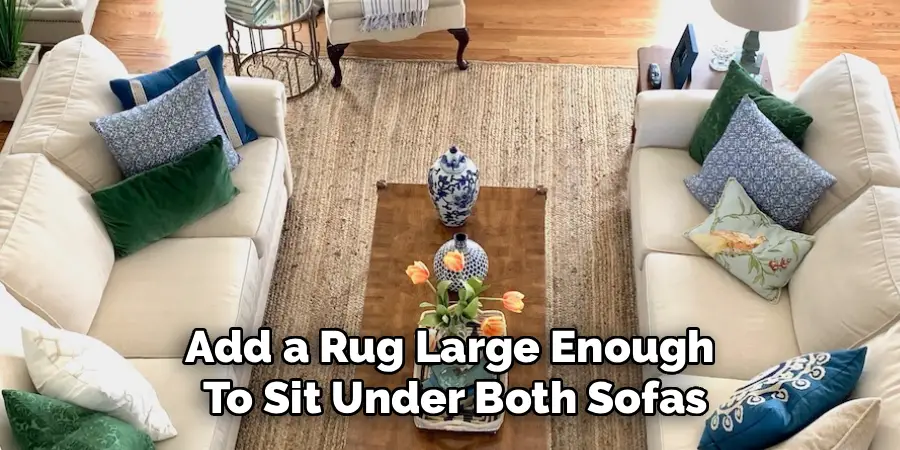
Now comes the fun part: styling and fine-tuning. Add a rug large enough to sit under both sofas, which ties the seating area together and grounds the layout. Toss on a few cushions and a throw for comfort, but keep accessories minimal to avoid clutter. Balance is everything in a small space.
Then live with the setup for a few days. Notice what works and what feels awkward. Maybe a sofa needs to shift a few inches, or a lamp belongs in a different corner. Refining as you go is normal, so don’t expect perfection on the first try. Small adjustments often deliver the biggest improvements.
Frequently Asked Questions
Can Two Sofas Really Fit in a Small Living Room?
Yes, absolutely. The key is choosing appropriately scaled sofas and a smart layout like an L-shape or face-to-face arrangement. Measure your room carefully and pick pieces with slim profiles and raised legs to keep things airy. Many small rooms comfortably hold two sofas when you prioritize clear walkways and a defined focal point. Planning on paper first makes the whole process far easier.
Should Two Sofas Match or Be Different?
They don’t have to match, and mixing can actually look more interesting. The goal is cohesion, not identical twins. If you choose different sofas, tie them together with a shared color palette, similar cushions, or a unifying rug. Matching sofas create a clean, symmetrical look, while contrasting ones add personality. Pick whichever fits your style, as long as the pieces feel balanced together.
How Much Space Should Be Between Two Sofas?
A good rule of thumb is to leave about 18 inches between sofas and a coffee table, and roughly three to four feet for main walkways. This keeps the room comfortable and easy to move through. In very tight spaces, you can trim these distances slightly, but avoid placing sofas so close that they feel cramped. Breathing room makes a small room feel larger.
What’s the Best Sofa Layout for a Tiny Room?
The L-shape layout usually works best in tiny rooms. It tucks furniture against the walls and frees up the center, maximizing your usable floor space. Face-to-face setups also work well if your room is narrow and you want a cozy conversation area. Test both arrangements on a floor plan first, and choose the one that keeps traffic flowing and fits your daily habits.
Do I Need a Rug Under Both Sofas?
A rug isn’t required, but it helps a lot. A rug large enough to sit under both sofas visually connects them and grounds the seating area, making the layout feel intentional. In a small room, this trick creates a sense of unity and warmth. Choose a rug that fits the space without crowding it, and make sure the front legs of each sofa rest on it.
Conclusion
Fitting two sofas into a tight space is far more achievable than it first appears. It all comes down to a clear plan: measure carefully, pick the right layout, define a focal point, protect your walkways, and choose furniture scaled to your room. Layer in good lighting, use your vertical space, and refine the setup until it feels just right.
Each step builds on the last, turning a cramped challenge into a comfortable, stylish room you’ll love. Now that you know how to arrange two sofas in small living room layouts with confidence, there’s nothing stopping you from getting started. Grab your tape measure, sketch a quick floor plan, and test a layout this weekend. Small changes can make a huge difference, and your refreshed, welcoming space is closer than you think. Take that first step today and enjoy the cozy, balanced room you’ve created.

Rick is a handyman who grew up helping his dad with his business. He learned a lot from him about how to fix things, and also about how to work hard and take care of business. These days, Rick is still into fixing things- only now, he’s doing it for a living.
Rick is always looking for new ways to help people grow and develop. That’s why he started contributing to this blog: to share all his experience and knowledge so that he can help people who are interested in DIY repair.